HOA rules, second floors and townhomes
Because Mill Creek was master-planned, many neighborhoods have homeowner associations with design rules for anything mounted on the outside of a house. Outdoor units, line-set covers and their colors are common topics for an architectural review. We give you a simple plan to submit, with the unit's location, its size, the route of the line set and the cover color matched to the siding. If the committee needs time, we hold the install date until the approval comes through. Placing the outdoor unit on the side or back of the house, out of view from the street and the golf course, usually satisfies a committee and keeps it away from neighbors' windows.
For a two-story house, the hard part of the job is the route from the head to the outdoor unit. Heads in upstairs bedrooms usually go on an exterior wall so the line can run down the siding inside a cover, or through the attic and down a corner. Bonus rooms over a garage often let us run the line through the garage, out of sight entirely. Attic routes need care, so we seal every penetration through the ceiling and the wall to keep attic air out of the bedroom. We keep line sets as short and direct as the house allows, because short runs are quieter and leave fewer joints that could leak.
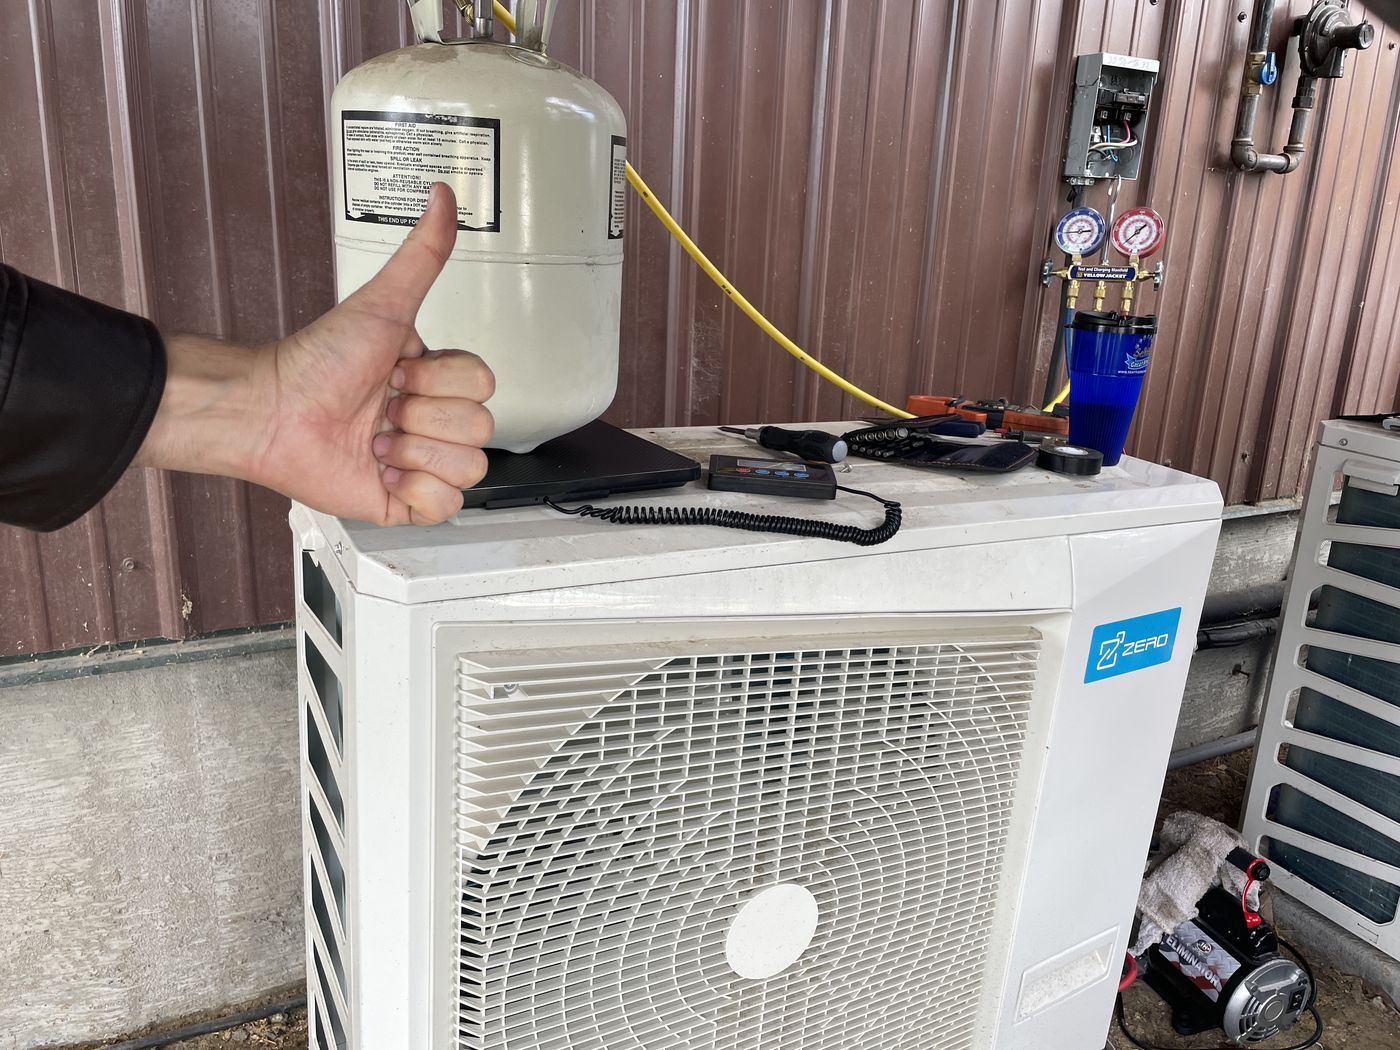
The townhomes and apartments at East Gateway and The Farm add a different case: narrow side yards, shared walls and association-owned exteriors. Townhome outdoor units often share a narrow strip of ground with the neighbor's unit, so we check that the two are not blowing into each other. Mill Creek East and Silver Firs, meanwhile, are mostly newer detached homes with gas heat, where the mini-split question is the same as in town. All of these areas buy power from Snohomish County PUD, and we look at its current heat pump offers for each project. Whatever the building, the charge and the vacuum are our own technicians' job, done under EPA Section 608 rules.