Shops, studios, ADUs and the long run between them
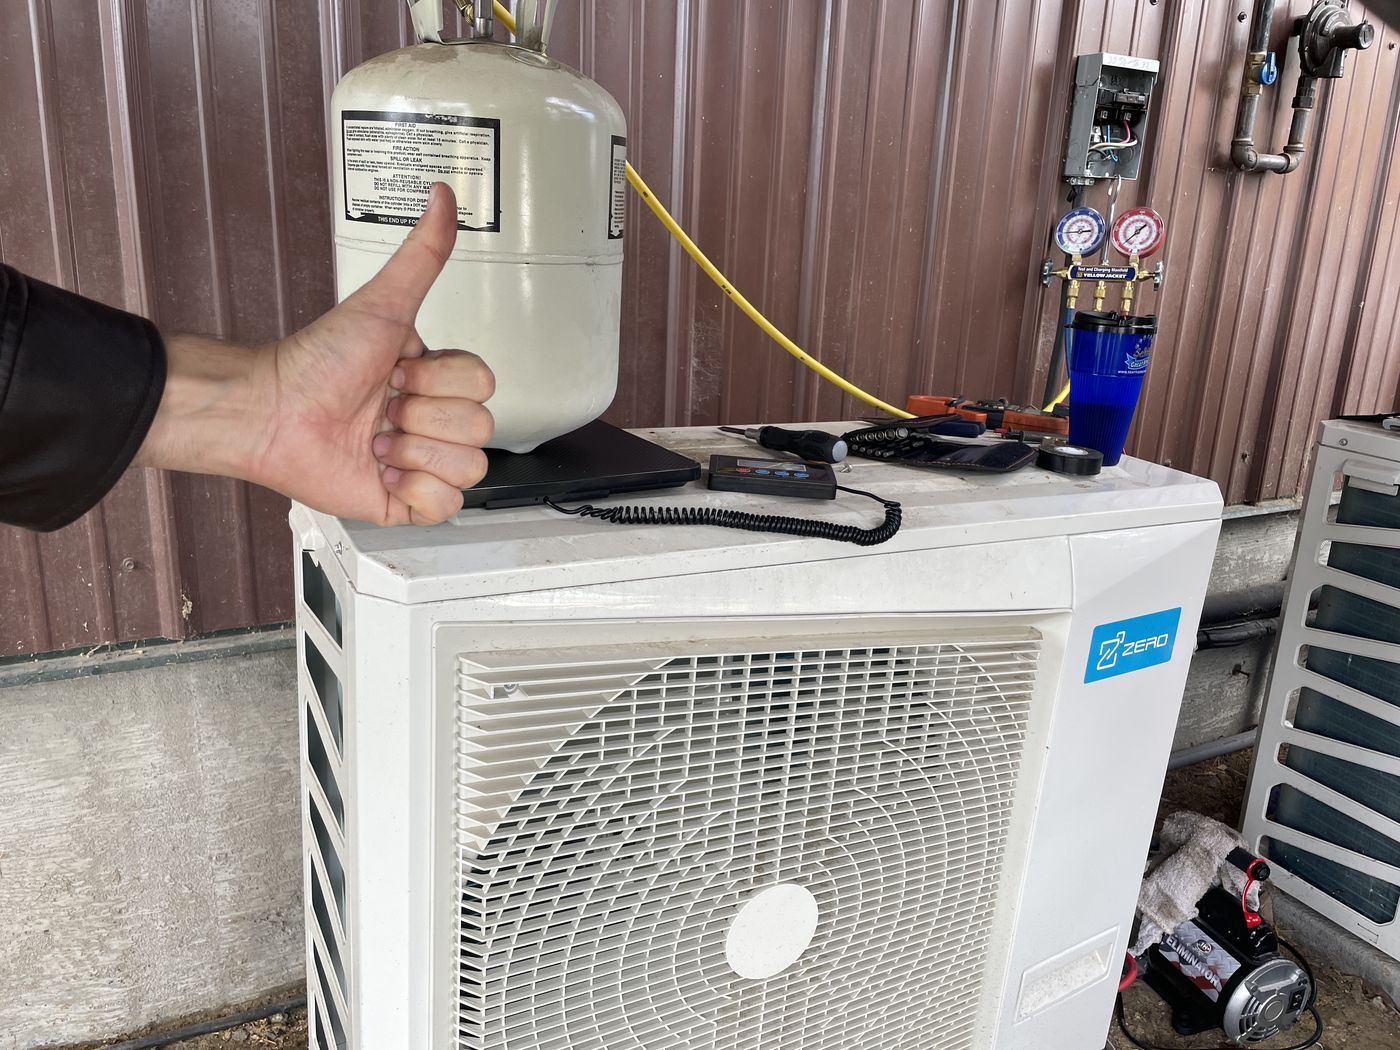
A detached building changes the design. The simplest approach is often a separate single-zone system with its own outdoor unit beside the outbuilding, rather than a long line set from the house. Long runs are possible, but every extra foot adds refrigerant, every joint is another possible leak, and buried or exposed lines need protection. We also look at the electrical feed to the outbuilding, since a shop subpanel may need capacity for the new circuit. All of that goes into the written quote before you commit, and after startup we leave you the readings so the next service visit has a baseline.
Shops and studios are hard on indoor units. Sawdust, paint mist and clay dust load the filters and stick to the coil, so a mini-split in a working shop needs more frequent cleaning than one in a bedroom. We place the head away from the main dust source when we can. Shops with roll-up doors lose heat each time the door opens, so we size for recovery after the door closes, not just for a sealed building. In a finishing room, we also aim the airflow so it does not stir dust onto a coat of varnish while it dries. In an accessory dwelling, by contrast, the priority is quiet operation and an easy thermostat, since the occupant may not want to think about the system at all.
Downtown apartment owners can add heads too where the building allows it, though the property manager or association usually has the final say. Weather sets the rest. On April 18, 2008, a convergence-zone band dropped 6.5 inches of snow on Woodinville, more than on most of the region, so we mount outdoor units on stands high enough to stay above drifts and give defrost water room to drain. Power outages on rural lines are another factor; PSE reported more than 400,000 customers out during the November 2024 bomb cyclone. PSE is the electric and gas utility here, and before the quote is finished we see which of its heat pump programs could apply.